<-- style PDP --> 121 Markham Street, Toronto - Att/Row/Twnhouse for sale for $2,350,000
  • for sale

121 Markham Street

Toronto, Ontario, M6J 2G4 - Trinity-Bellwoods

$2,350,000

  • Neighbourhood

    Trinity-Bellwoods

  • Major Intersection

    Bathurst/Dundas

  • Listed Since: 26 day(s)

  • Last update: 1 day(s) ago

Overview

  • Property Type

    Att/Row/Twnhouse, 3-Storey

  • Bedrooms

    3 + 1

  • Bathrooms

    5

  • Basement

    Finished

  • Kitchen

    1

  • Total Parking

    2 Detached Garage

  • Lot Size

    16.5x134.8 (Feet)

  • Taxes

    $12,745.04 (2026)

  • Type

    Freehold

Property Description

Property description for 121 Markham Street, Toronto

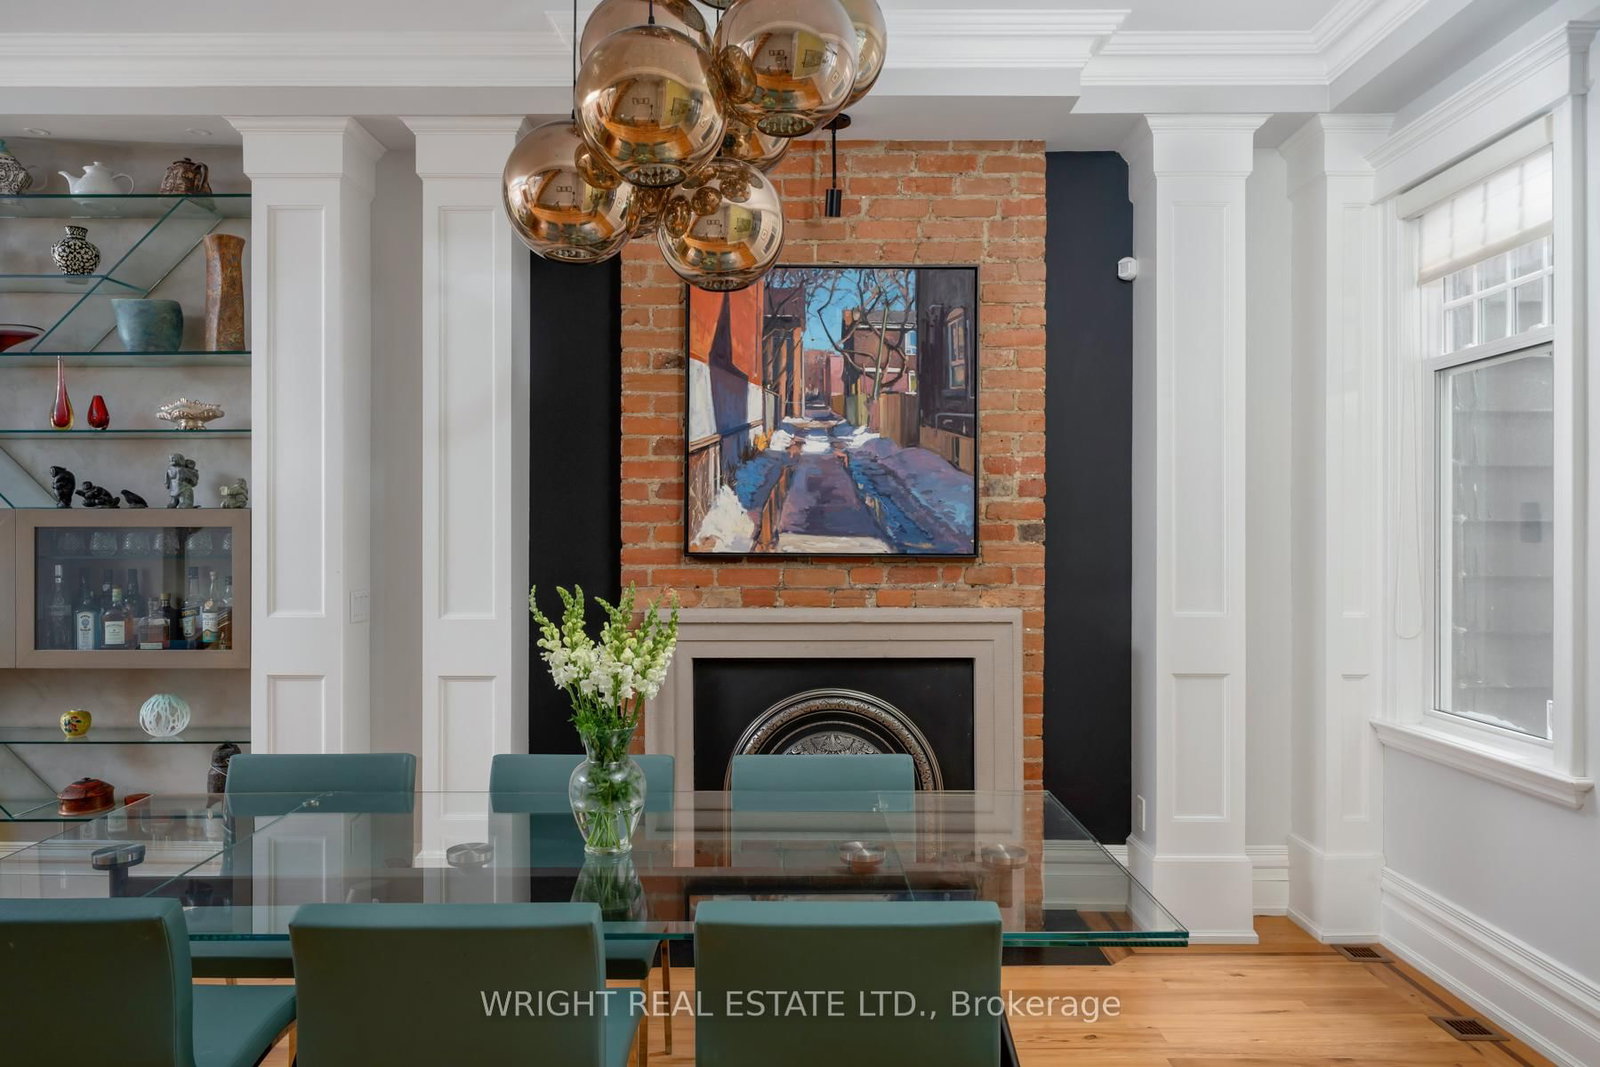
A striking expression of contemporary architecture in the heart of Trinity Bellwoods, this exceptional residence offers nearly 3,200 sq. ft. of meticulously designed living space in one of Toronto's most coveted neighbourhoods. Steps from Queen West's acclaimed restaurants, boutiques, galleries and cafés, the home delivers a rare balance of urban connectivity and private retreat. Defined by soaring ceilings, dramatic volumes and walls of glass, the residence is filled with natural light and seamlessly blends sophisticated design with everyday functionality. The main level unfolds through elegant open-concept living and dining spaces into a beautifully appointed chef's kitchen, culminating in a spectacular double-height family room that opens effortlessly to the private landscaped garden, creating an exceptional indoor-outdoor living experience. The second level offers two spacious bedrooms and a versatile library or home office overlooking the architectural volumes below. Occupying the entire third floor, the primary suite is a private sanctuary featuring a spa-inspired ensuite, custom walk-in closet and direct access to an expansive rooftop terrace with panoramic views of Toronto's skyline. Additional east- and west-facing rooftop terraces extend the home's exceptional outdoor living spaces. Offering 3+1 bedrooms and five beautifully appointed bathrooms, the residence provides remarkable flexibility for family living, guests or executive work-from-home needs. A rare oversized garage incorporates a private fitness area while providing generous storage and parking. Thoughtfully curated throughout, the home features automated blinds, two gas fireplaces, dual high-efficiency furnaces, integrated security, private landscaped rear gardens with direct garage access, and architectural plans for a future third-floor office.

Listed by ROYAL LEPAGE REAL ESTATE SERVICES LTD.

  • MLS #

    C13501116

  • Sq. Ft

    2000-2500

  • Sq. Ft. Source

    MLS

  • Lot Irregularities

    n/a

  • Year Built

    Available Upon Request

  • Pool

    None

  • Drive

    Lane

  • Garage

    Detached, 2 spaces

  • Total Parking

    2

  • Family Room

    Y

  • Den

    Y

  • Exterior

    Stucco/Plaster

  • Fireplace

    Y

  • Roof

    Membrane

  • Foundation

    Unknown

  • Elevator

    N

  • Water View

    n/a

  • Laundry Level

    Lower

  • Heat

    Forced Air

  • A/C

    Central Air

  • Water

    Municipal

  • Water Supply

    n/a

  • Sewers

    Sewers

  • Central Vac

    N

  • Foyer

    1.7 x 1.5 ft Main level

    West View, Tile Floor, Double Closet

  • Living

    4.47 x 3.02 ft Main level

    hardwood floor, Large Window, B/I Shelves

  • Kitchen

    5.69 x 3.58 ft Main level

    hardwood floor, Modern Kitchen, Centre Island

  • Dining

    5.46 x 4.09 ft Main level

    hardwood floor, Combined W/Kitchen, Open Concept

  • Family

    4.12 x 4.09 ft Main level

    hardwood floor, Marble Fireplace, Window Flr to Ceil

  • 2nd Br

    4.5 x 4.09 ft 2nd level

    His/Hers Closets, O/Looks Family, 4 Pc Ensuite

  • 3rd Br

    4.65 x 2.84 ft 2nd level

    hardwood floor, 4 Pc Ensuite, Large Window

  • Primary

    4.37 x 4.09 ft 3rd level

    Marble Fireplace, Window Flr to Ceil, W/O To Deck

  • Bathroom

    4.06 x 2.18 ft 3rd level

    5 Pc Ensuite, Tile Floor, Overlook Patio

  • Rec

    6.71 x 3.0 ft Lower level

    Pot Lights, Window, Combined W/Laundry

  • Br

    4.22 x 2.96 ft Lower level

    Halogen Lighting, Window, Closet

  • Laundry

    3.0 x 1.5 ft Lower level

    B/I Shelves, Stainless Steel Sink, Tile Floor

  • MLS #

    C13501116

  • Sq. Ft

    2000-2500

  • Sq. Ft. Source

    MLS

  • Lot Irregularities

    n/a

  • Year Built

    Available Upon Request

  • Pool

    None

  • Drive

    Lane

  • Garage

    Detached, 2 spaces

  • Total Parking

    2

  • Family Room

    Y

  • Den

    Y

  • Exterior

    Stucco/Plaster

  • Fireplace

    Y

  • Roof

    Membrane

  • Foundation

    Unknown

  • Elevator

    N

  • Water View

    n/a

  • Laundry Level

    Lower

  • Heat

    Forced Air

  • A/C

    Central Air

  • Water

    Municipal

  • Water Supply

    n/a

  • Sewers

    Sewers

  • Central Vac

    N

  • Foyer

    1.7 x 1.5 ft Main level

    West View, Tile Floor, Double Closet

  • Living

    4.47 x 3.02 ft Main level

    hardwood floor, Large Window, B/I Shelves

  • Kitchen

    5.69 x 3.58 ft Main level

    hardwood floor, Modern Kitchen, Centre Island

  • Dining

    5.46 x 4.09 ft Main level

    hardwood floor, Combined W/Kitchen, Open Concept

  • Family

    4.12 x 4.09 ft Main level

    hardwood floor, Marble Fireplace, Window Flr to Ceil

  • 2nd Br

    4.5 x 4.09 ft 2nd level

    His/Hers Closets, O/Looks Family, 4 Pc Ensuite

  • 3rd Br

    4.65 x 2.84 ft 2nd level

    hardwood floor, 4 Pc Ensuite, Large Window

  • Primary

    4.37 x 4.09 ft 3rd level

    Marble Fireplace, Window Flr to Ceil, W/O To Deck

  • Bathroom

    4.06 x 2.18 ft 3rd level

    5 Pc Ensuite, Tile Floor, Overlook Patio

  • Rec

    6.71 x 3.0 ft Lower level

    Pot Lights, Window, Combined W/Laundry

  • Br

    4.22 x 2.96 ft Lower level

    Halogen Lighting, Window, Closet

  • Laundry

    3.0 x 1.5 ft Lower level

    B/I Shelves, Stainless Steel Sink, Tile Floor

Thinking of Selling?

Find Out Your Home’s Value in Today’s Market!

No Email or Signup is required to view your home estimate.

estimate your home value

Contact Manoj Kukreja

Sales Representative,
Century 21 People’s Choice Realty Inc.,
Brokerage
(647) 576 - 2100

Manoj profile avatar

Property History

Property history for 121 Markham Street, Toronto

This property has been sold 10 times before. Create your free account to explore sold prices, detailed property history, and more insider data.

Sign In / Register

Mortgage Calculator

This data is for informational purposes only.

Mortgage Payment per month

Principal Amount

Interest

Total Payable

Amortization

Amortization

Closing Cost Calculator

This data is for informational purposes only.

Closing Cost Total for this property

Total Cash flow for purchasing this property

Down Payment(%)*
Additional information

Provincial Land Transfer Tax

Ontario Land Transfer Tax Rebate

Toronto Land Transfer Tax

Toronto Land Transfer Tax Rebate

PST on CMHC Insurance Premium

Lawyer Fees

$2,825

Government Registration Fee's

$164

Title Insurance

Closing Cost Total

Total Cash flow for purchasing this property

Provincial Land Transfer Tax

Ontario Land Transfer Tax Rebate

Toronto Land Transfer Tax

Toronto Land Transfer Tax Rebate

PST on CMHC Insurance Premium

Lawyer Fees

$2,825

Government Registarion Fee's

$164

Title Insurance

Down Payment(%)*

* A down payment of less than 20% is permitted only for first-time home buyers purchasing their principal residence. The minimum down payment required is 5% for the portion of the purchase price up to $500,000, and 10% for the portion between $500,000 and $1,500,000. For properties priced over $1,500,000, a minimum down payment of 20% is required.

Thinking of Selling?

Find Out Your Home’s Value in Today’s Market!

No Email or Signup is required to view your home estimate.

estimate your home value

Contact Manoj Kukreja

Sales Representative, Century 21 People’s Choice Realty Inc., Brokerage
(647) 576 - 2100

Manoj profile avatar

Recent Sold Listings in Trinity-Bellwoods, Toronto

Popular Cities